
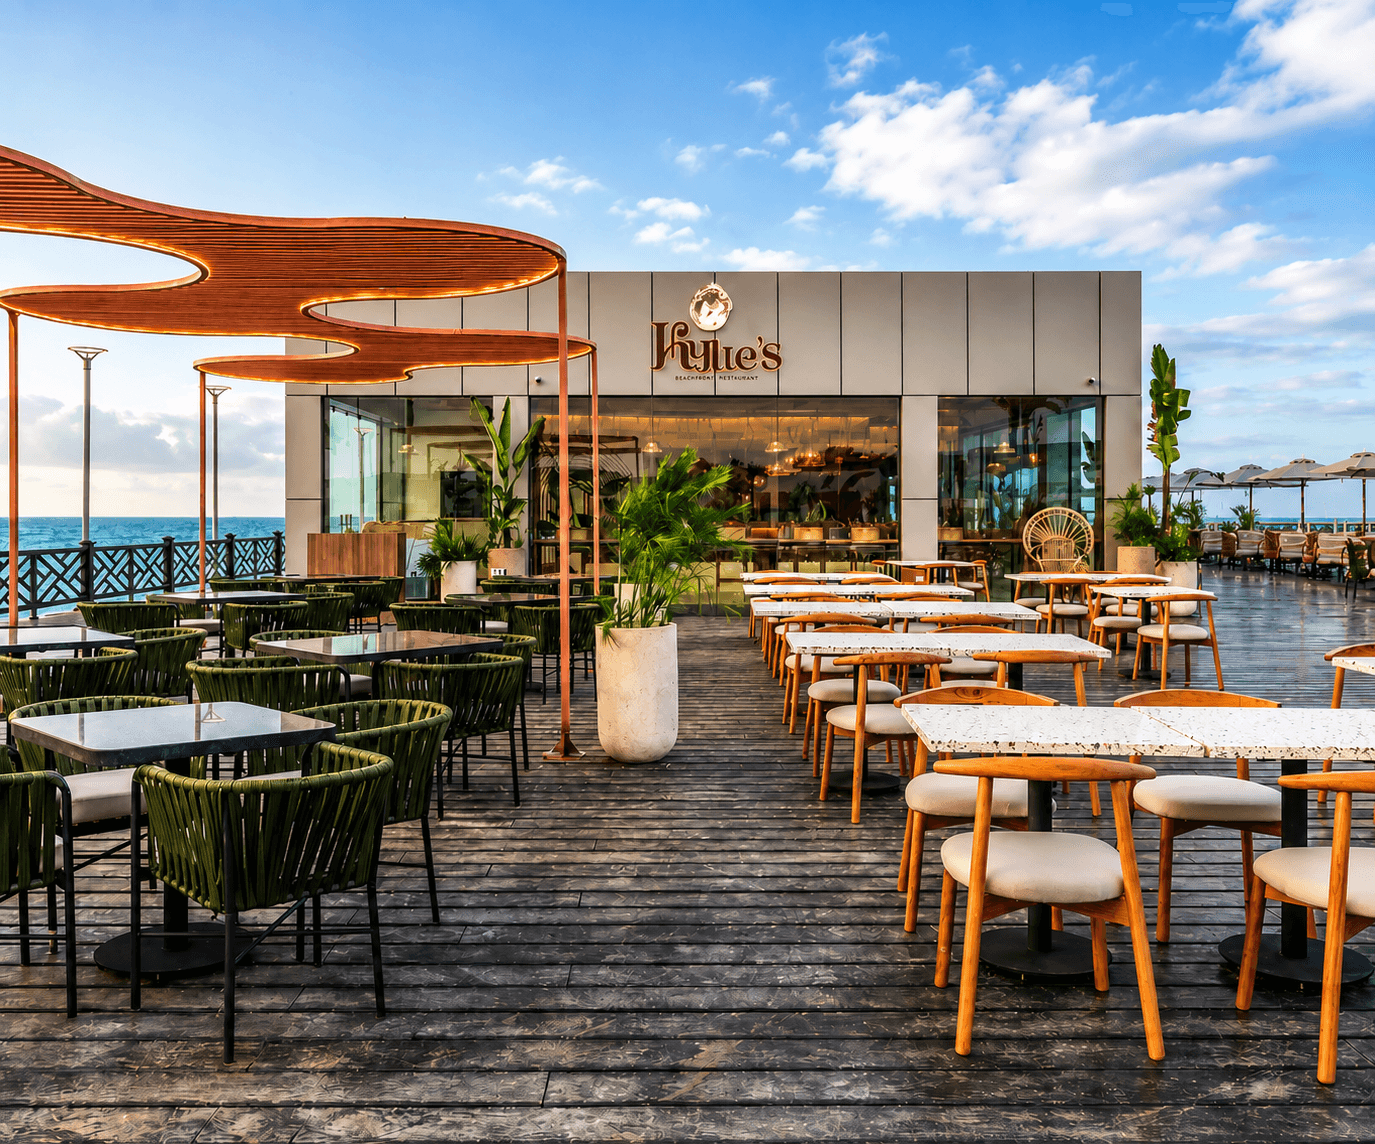
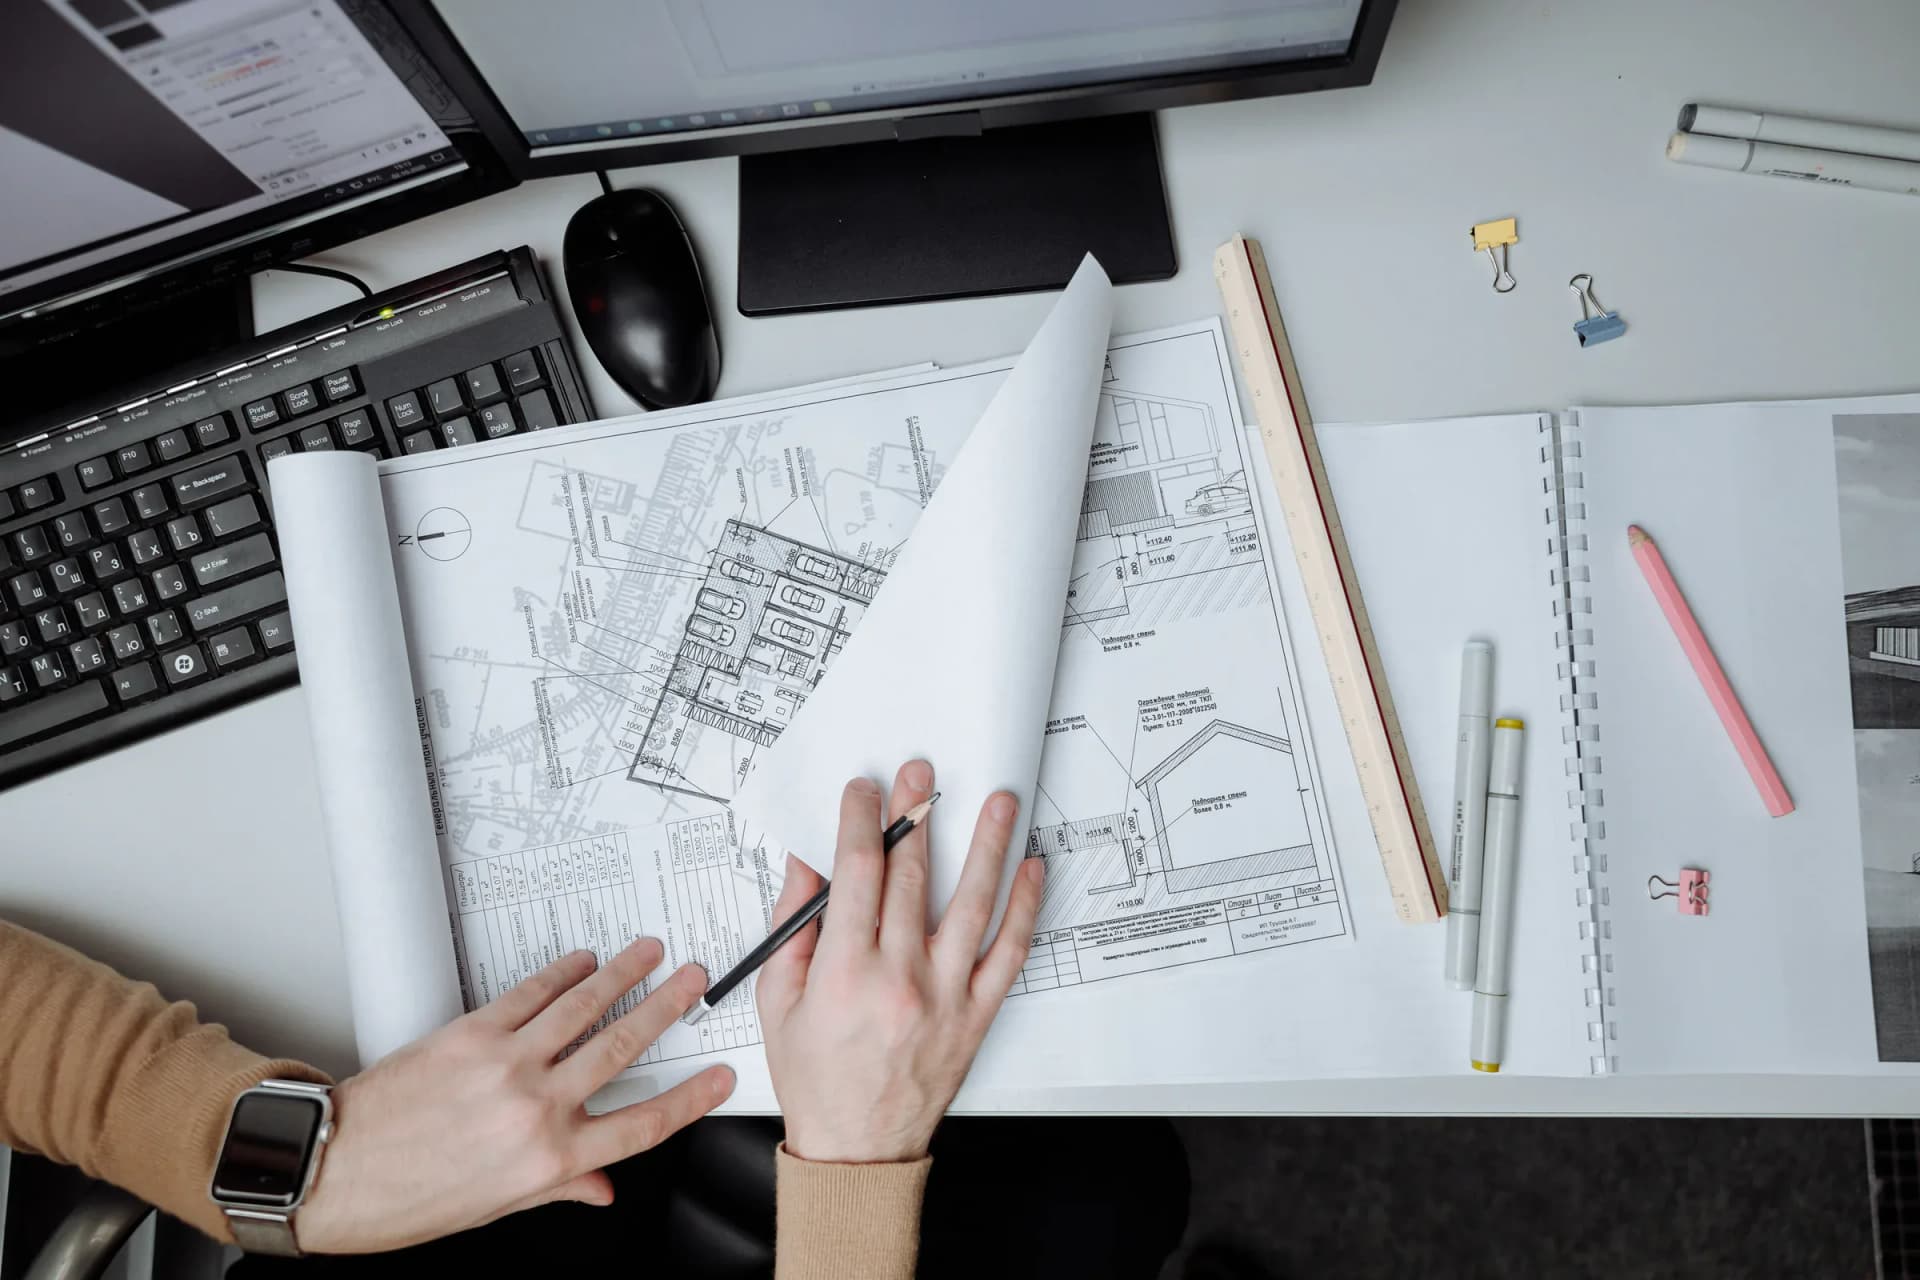
Visual Brief & Consultation
Every successful project starts with a shared definition of success. We listen to the client, inspect the site, and turn ambitions, constraints, and operational needs into a precise working brief.
Stage outcome
A clear, agreed brief that gives every later decision a reliable point of reference.
What happens
- Stakeholder interviews and discovery workshop
- Site visit, existing-condition review, and initial measurements
- Operational, aesthetic, budget, programme, and performance priorities
- Early identification of access, authority, safety, and live-site constraints
What we coordinate
- Client decision-makers and operators
- Brand, landlord, hotel, or mall requirements
- Existing architectural and MEP information
What you receive
- 01Approved project brief
- 02Initial scope framework
- 03Site observations register
- 04Priority and risk summary
Approval checkpoint
The brief is reviewed with the client and approved before concept work begins.
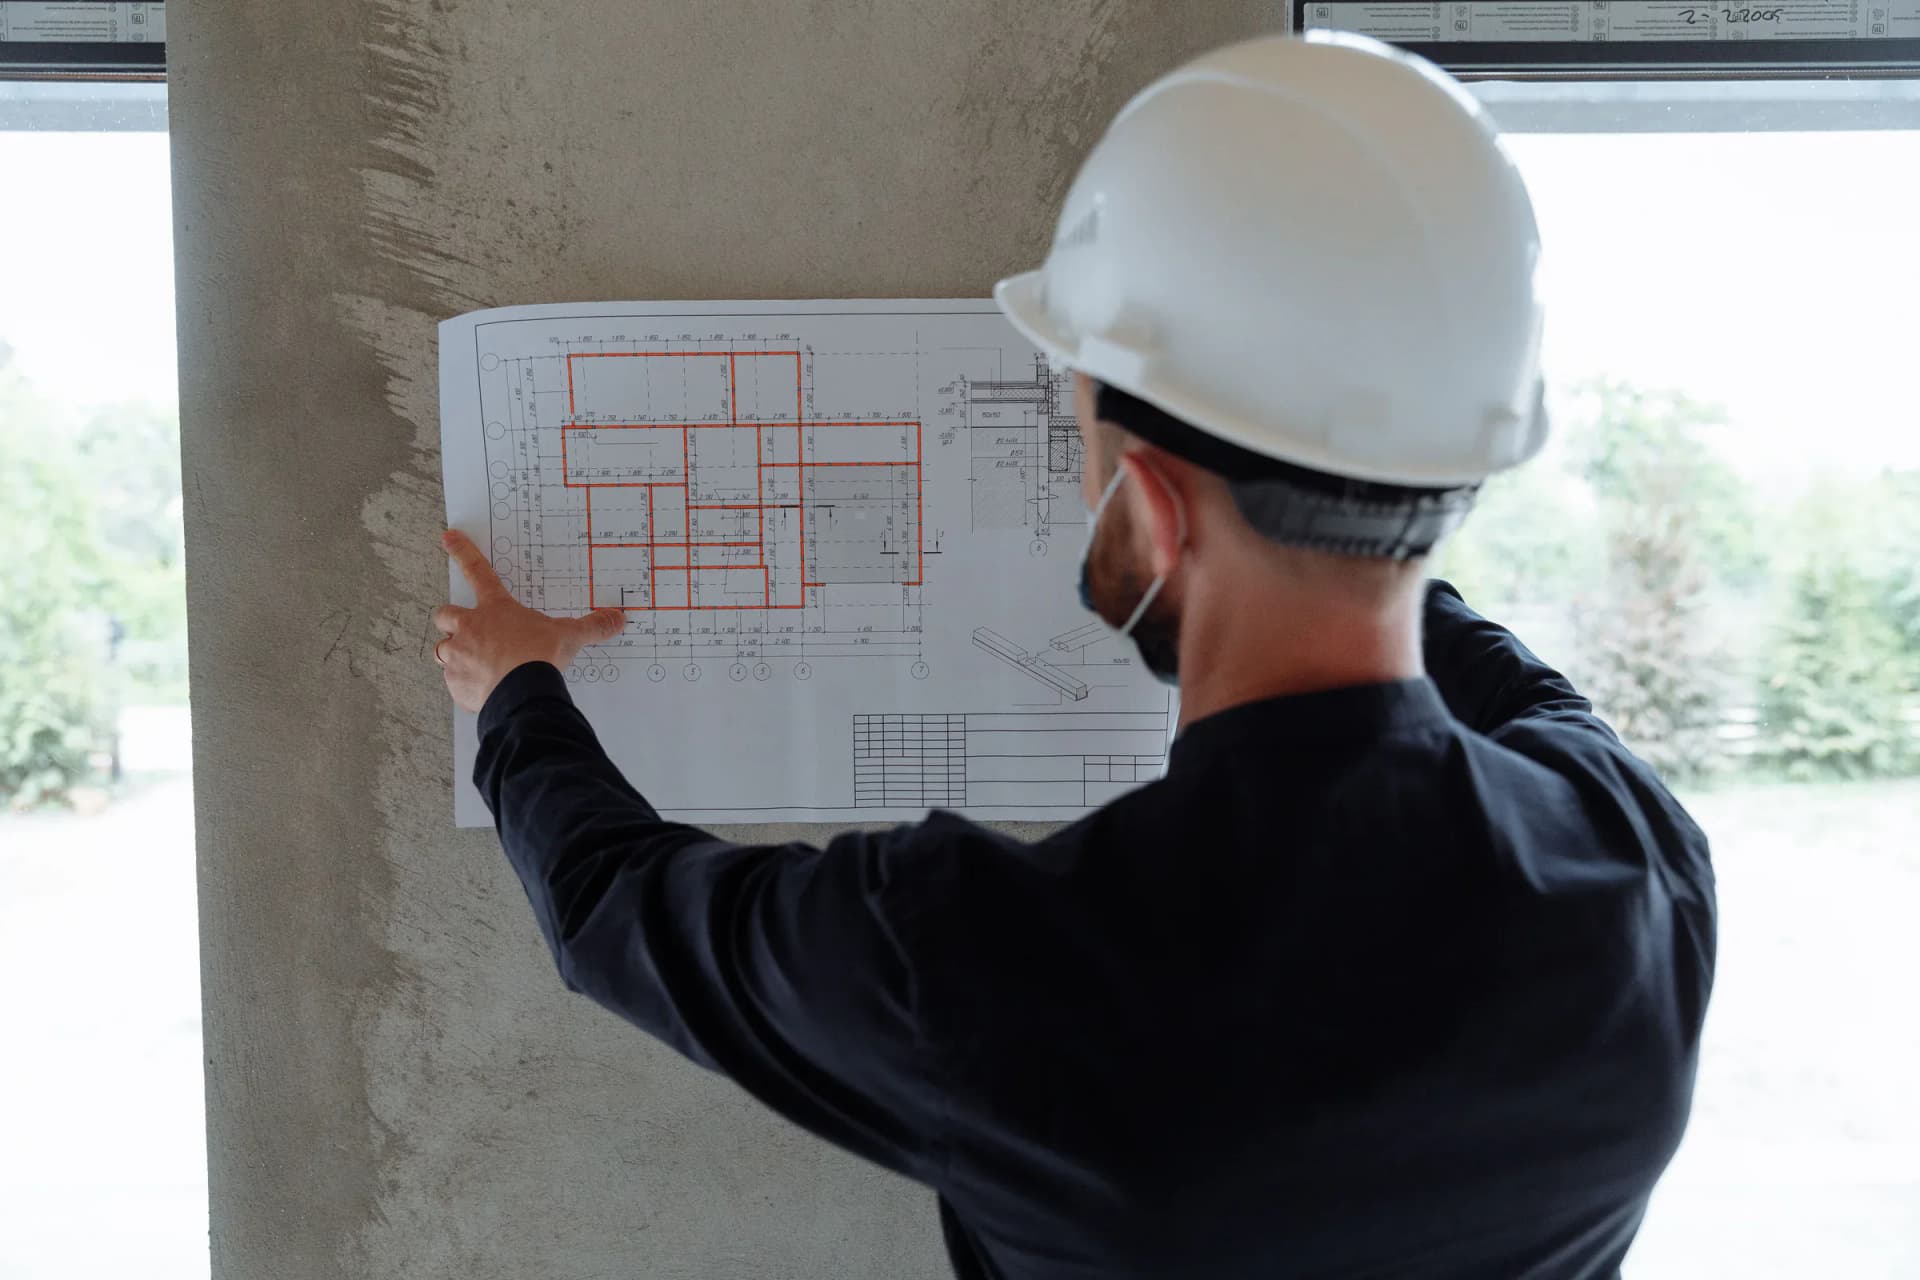
Design & Concept
The approved brief becomes a spatial and visual direction. Design decisions are tested against the user journey, operations, constructability, brand standards, and the character the completed space needs to communicate.
Stage outcome
A coherent concept that aligns experience, function, identity, and buildability.
What happens
- Space planning, circulation, zoning, and customer journey development
- Look-and-feel studies, material palettes, lighting intent, and key details
- Concept drawings and realistic visualisation
- Design reviews against operational and technical requirements
What we coordinate
- Architecture, interiors, lighting, and brand identity
- Furniture, equipment, joinery, signage, and finishes
- Operator standards and maintenance requirements
What you receive
- 01Concept plans
- 02Mood and material direction
- 03Key visualisations
- 04Concept presentation pack
Approval checkpoint
The client signs off the concept direction before detailed coordination begins.
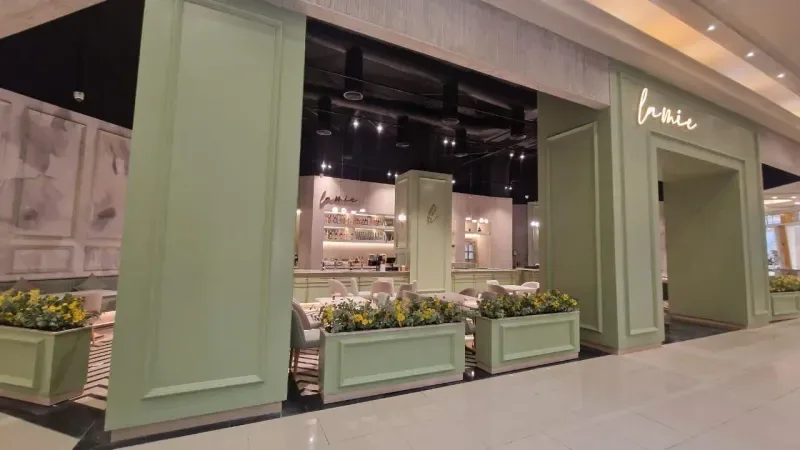
Planning & Engineering
We convert the concept into a coordinated delivery baseline. Architecture, structure, MEP, quantities, procurement, programming, and site logistics are resolved together before work reaches the construction floor.
Stage outcome
A construction-ready plan with defined scope, cost, sequence, responsibilities, and interfaces.
What happens
- Detailed architectural and technical drawing development
- MEP coordination, clash resolution, and builders-work requirements
- Quantity take-off, cost planning, value review, and package definition
- Master programme, procurement schedule, logistics, and mobilisation planning
What we coordinate
- Consultants, specialist subcontractors, and suppliers
- Long-lead materials, samples, and technical submittals
- Permits, approvals, access windows, and operating constraints
What you receive
- 01Coordinated drawing set
- 02BOQ and cost baseline
- 03Master delivery programme
- 04Procurement and logistics plan
Approval checkpoint
Scope, budget, programme, and technical baseline are confirmed for controlled execution.
Execution & Construction
The coordinated plan is translated into disciplined site delivery. Silverline manages trades, sequencing, quality, safety, information, and change control through one accountable site-management structure.
Stage outcome
Safe, traceable construction progress that protects design intent, programme, and workmanship.
What happens
- Mobilisation, site setup, protection, and work-area planning
- Civil, architectural, fit-out, MEP, joinery, and specialist execution
- Daily supervision, trade sequencing, safety control, and quality inspections
- Progress measurement, reporting, RFIs, submittals, and controlled variations
What we coordinate
- Client, consultant, operator, landlord, and site stakeholders
- Trade interfaces and approved construction information
- Material deliveries, mock-ups, samples, and inspection requests
What you receive
- 01Progress and inspection records
- 02Approved materials and samples
- 03RFI and submittal registers
- 04Updated programme and closeout tracker
Approval checkpoint
Completed work is inspected progressively and prepared for testing and final snagging.
Quality & Testing
Quality is verified, not assumed. Systems, finishes, dimensions, interfaces, and visible details are inspected against approved drawings, samples, specifications, and the practical demands of operation.
Stage outcome
A complete space whose technical systems and finishes are demonstrably ready for use.
What happens
- Inspection and test-plan completion
- MEP testing, commissioning support, and functional checks
- Finish, alignment, junction, hardware, and workmanship review
- Internal snagging, rectification, reinspection, and closeout control
What we coordinate
- Consultant inspections and client walkthroughs
- Specialist testing and commissioning teams
- As-built information and operating documentation
What you receive
- 01Test and inspection results
- 02Snag and closeout register
- 03Draft as-built records
- 04Completion-readiness report
Approval checkpoint
All critical tests and outstanding items are closed before formal handover.
Handover & Aftercare
Completion is managed as carefully as construction. We transfer the space, knowledge, records, and responsibilities clearly, then remain available to support the client after opening or occupation.
Stage outcome
A confident handover with the records, training, and support needed to operate the space.
What happens
- Final client walkthrough and acceptance coordination
- Operator training and demonstration of installed systems
- Handover of keys, assets, warranties, manuals, and approved records
- Defects-liability tracking and responsive post-handover support
What we coordinate
- Client facilities and operations teams
- Suppliers, manufacturers, and specialist systems
- Warranty obligations and aftercare contacts
What you receive
- 01Handover and O&M package
- 02Approved as-built drawings
- 03Warranty and asset register
- 04Training and aftercare record
Approval checkpoint
Formal acceptance is documented and the aftercare pathway remains clear and active.
Planning a project?