
Construction delivery is often described as a sequence of design, procurement, and site work. In practice, these activities overlap. A design choice affects engineering; engineering affects ceiling depths and equipment; procurement affects the programme; site discoveries affect cost and detail; testing affects handover readiness.
An integrated process manages those connections deliberately. It gives the client one clear route from the first conversation to an operational, documented space.
Stage 1: Visual brief and consultation
The first stage establishes why the project exists and what success means. The team studies the site, client priorities, brand requirements, budget, programme, users, approvals, and operational constraints.
A useful brief records measurable requirements as well as visual ambition. It identifies occupancy, equipment, performance standards, maintenance expectations, accessibility, working-hour restrictions, client-supplied items, and decision responsibilities.
The site survey should verify dimensions, levels, structure, existing services, access, utilities, and visible risks. Unknown conditions cannot always be eliminated, but they can be logged and assigned a strategy before they become surprises.
Stage 2: Design and concept
Concept design translates the brief into spatial organization, circulation, material direction, lighting intent, and a coherent visual language. Plans, mood references, key views, and early visualizations give stakeholders a shared basis for decisions.
The concept should be tested against budget and buildability before approval. Major materials, special fabrication, equipment, and technical constraints are identified early. This prevents the project from advancing around an image that cannot be delivered within the available cost or time.
Decisions should be captured in an approval register so comments are resolved rather than repeatedly reopened.
Stage 3: Planning and engineering
The approved concept becomes a coordinated technical package. Architecture, structure, electrical, mechanical, plumbing, fire systems, lighting, specialist equipment, and joinery are resolved together.
This stage produces coordinated drawings, specifications, schedules, bills of quantities, shop-drawing requirements, and the master programme. It also identifies long-lead procurement and the sequence of approvals needed to release work.
Coordination is not merely drawing production. It is a process of finding and resolving interfaces: service routes through structural zones, access panels within feature ceilings, equipment connections inside joinery, waterproofing at thresholds, and tolerances between trades.
Stage 4: Procurement and mobilisation
Before intensive site work begins, the team establishes procurement registers, subcontractor packages, samples, mock-ups, method statements, safety plans, logistics, temporary protection, and reporting routines.
Every critical item should have an owner and required date. The procurement schedule works backward from installation, accounting for technical approval, commercial approval, manufacturing, inspection, shipping, delivery, storage, and site readiness.
Mobilisation also confirms how information moves: drawing revisions, requests for information, instructions, inspections, variations, progress reports, and meeting actions.
Stage 5: Execution and construction
Site execution converts coordinated information into physical work. Effective supervision focuses on sequence and interfaces, not only individual trade productivity.
Benchmarks and first-off samples establish the accepted standard. Concealed work is inspected before closure. Daily coordination manages access, shared work fronts, protection, and dependencies. Weekly controls compare actual progress with the approved programme and identify recovery actions early.
Changes are assessed for design, cost, procurement, and programme impact before implementation wherever possible. A disciplined change process helps the client make informed decisions and protects the integrity of current drawings.
Stage 6: Quality, testing, and commissioning
Quality control should operate throughout construction, but the final phase brings systems and finishes together. Progressive snagging, testing records, commissioning, lighting scenes, controls, water systems, air balancing, life-safety interfaces, and equipment operation are verified against approved requirements.
The team should inspect the completed space from both technical and user perspectives. Doors, drawers, access panels, switches, signage, cleaning access, transitions, alignment, and touchpoints all influence the final experience.
Stage 7: Handover and aftercare
Practical completion is supported by organized information. The handover package includes approved as-built drawings, warranties, manuals, test certificates, training records, authority documentation, keys, spare materials, and an agreed outstanding-action list.
The operator should understand the systems before opening. Responsibilities and response routes during the defects and aftercare period must be clear. Remaining issues should be logged, prioritized, assigned, and closed transparently.
Why integration improves accountability
When design, engineering, procurement, site management, and handover are disconnected, the client becomes the coordinator between separate parties. Information can be lost and responsibility becomes difficult to trace.
Integrated delivery creates a shared programme, coordinated technical baseline, unified reporting structure, and clearer ownership of outcomes. It does not remove change or risk, but it makes both visible earlier—when the team has more options and corrective action costs less.
The controls that connect every stage
The stages above should not operate as separate handovers between isolated teams. A small set of live controls keeps information connected throughout the project. The responsibility matrix identifies who prepares, reviews, approves, and receives each decision. The design and submittal registers show what information is current and what remains outstanding. The procurement register links approved information to ordering, fabrication, delivery, and installation. The risk and change registers make emerging issues visible before they distort the programme.
Regular coordination meetings should use these controls rather than rely on general discussion. Each action needs an owner, a due date, and a clear consequence if it remains unresolved. Decisions that affect cost, time, or performance should be recorded with the drawing or specification revision they authorize. This discipline is especially important when the client, operator, consultants, specialist suppliers, and site team are moving at different speeds.
What clients should expect to review
Integrated delivery does not mean the client is removed from decisions. It means those decisions arrive at the right time and in a usable form. At concept stage, the client should review the brief, layouts, material direction, major equipment, cost alignment, and key operational assumptions. During technical design, attention moves to coordinated drawings, specifications, samples, mock-ups, long-lead releases, and authority requirements.
During construction, reporting should show programme status, procurement, approvals, quality inspections, safety, commercial changes, risks, and decisions needed from the client. At handover, the focus shifts to completed testing, training, records, outstanding actions, and aftercare contacts. A consistent review rhythm prevents urgent approvals from being hidden inside large document packages.
A practical readiness check before mobilisation
Before the main workforce enters the site, the project team should be able to answer several basic questions. Is the latest approved information available to each trade? Are access, storage, temporary services, protection, and working hours agreed? Have critical samples and mock-ups been approved? Are long-lead orders released? Are safety plans and method statements accepted? Is the first six to eight weeks of work genuinely buildable?
If these questions expose gaps, starting more activity may create the appearance of progress while increasing rework. A controlled mobilisation focuses first on enabling works, verified information, procurement priorities, and safe work fronts. The result is a stronger production rhythm once construction accelerates.
Measuring completion beyond percentage progress
Progress percentages can hide unfinished interfaces. A ceiling may appear nearly complete while access panels, testing, controls, and final alignment remain unresolved. A room may look finished but lack commissioning, documentation, or operator training. Effective measurement therefore combines installed quantities with quality acceptance, testing status, documentation, and readiness for the next trade.
The final measure is not whether the site looks complete on a reporting date. It is whether the space can be safely occupied, operated, maintained, and supported by reliable records. Planning for that outcome from the brief stage is what turns a sequence of construction activities into an integrated delivery process.
Silverline’s step-by-step process and multidisciplinary services are designed around this principle. Explore our completed projects or start a conversation about your next project.
Related Articles

How to Choose a Fit-Out Contractor in Egypt: 10 Questions to Ask
The right contractor protects the design, the programme, and the investment. These ten questions reveal whether a team can truly deliver.
Read article →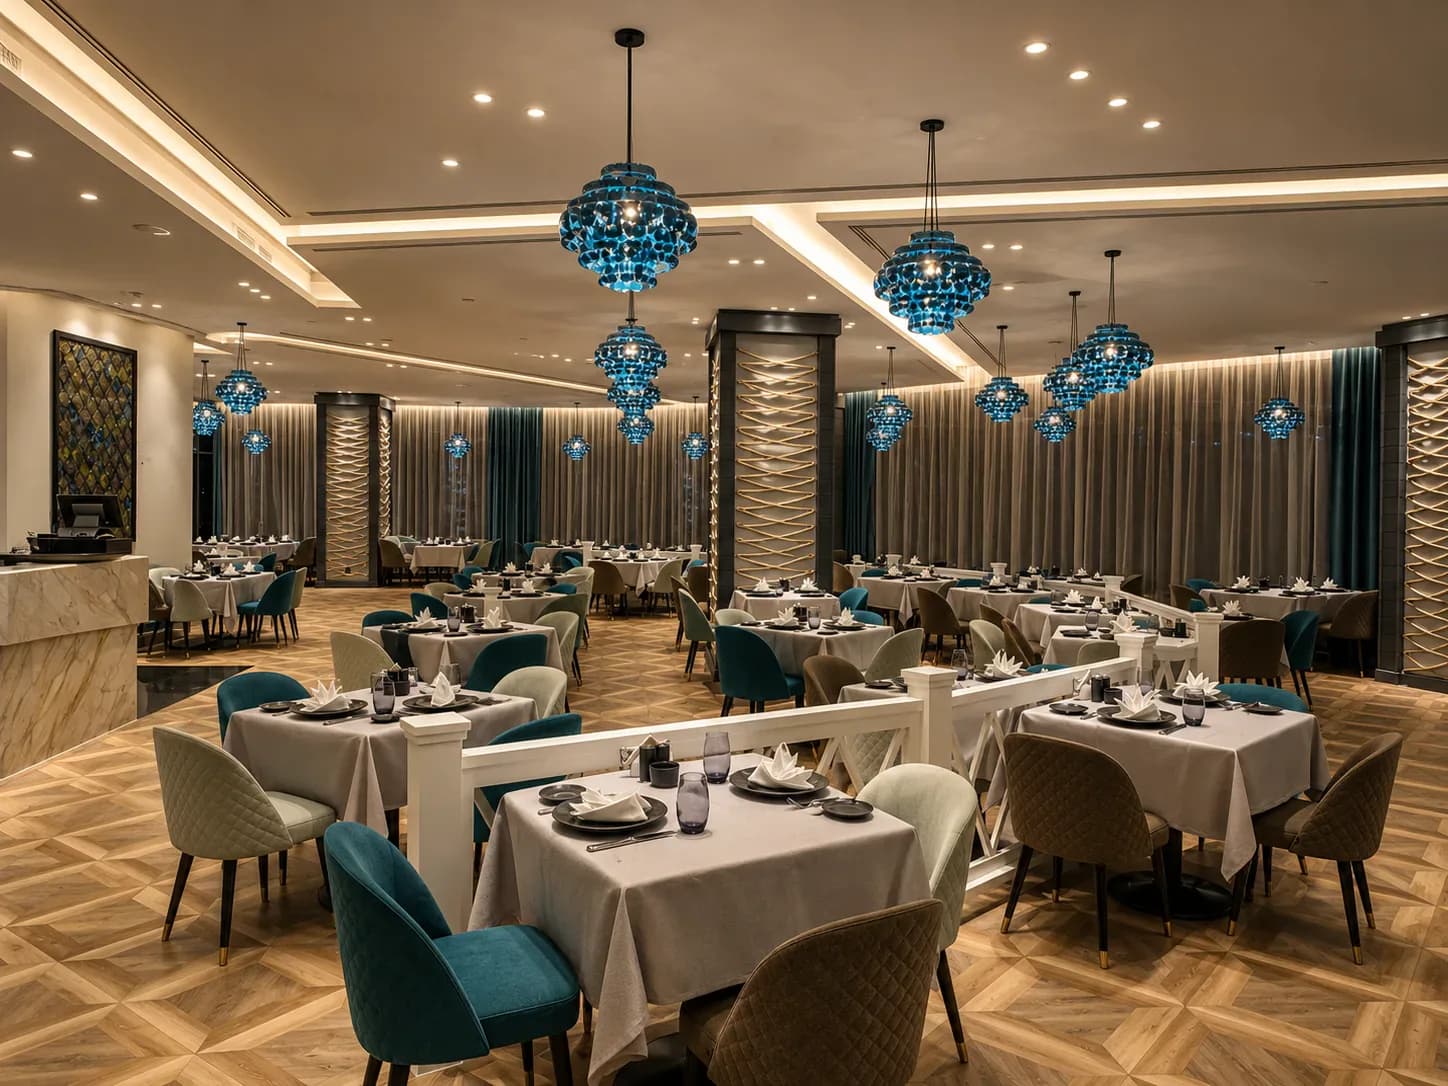
Hospitality Fit-Out in Egypt: Balancing Guest Experience, Operations, and Delivery
Hospitality interiors must feel effortless to guests while performing under constant operational pressure. Delivery depends on decisions made long before installation.
Read article →