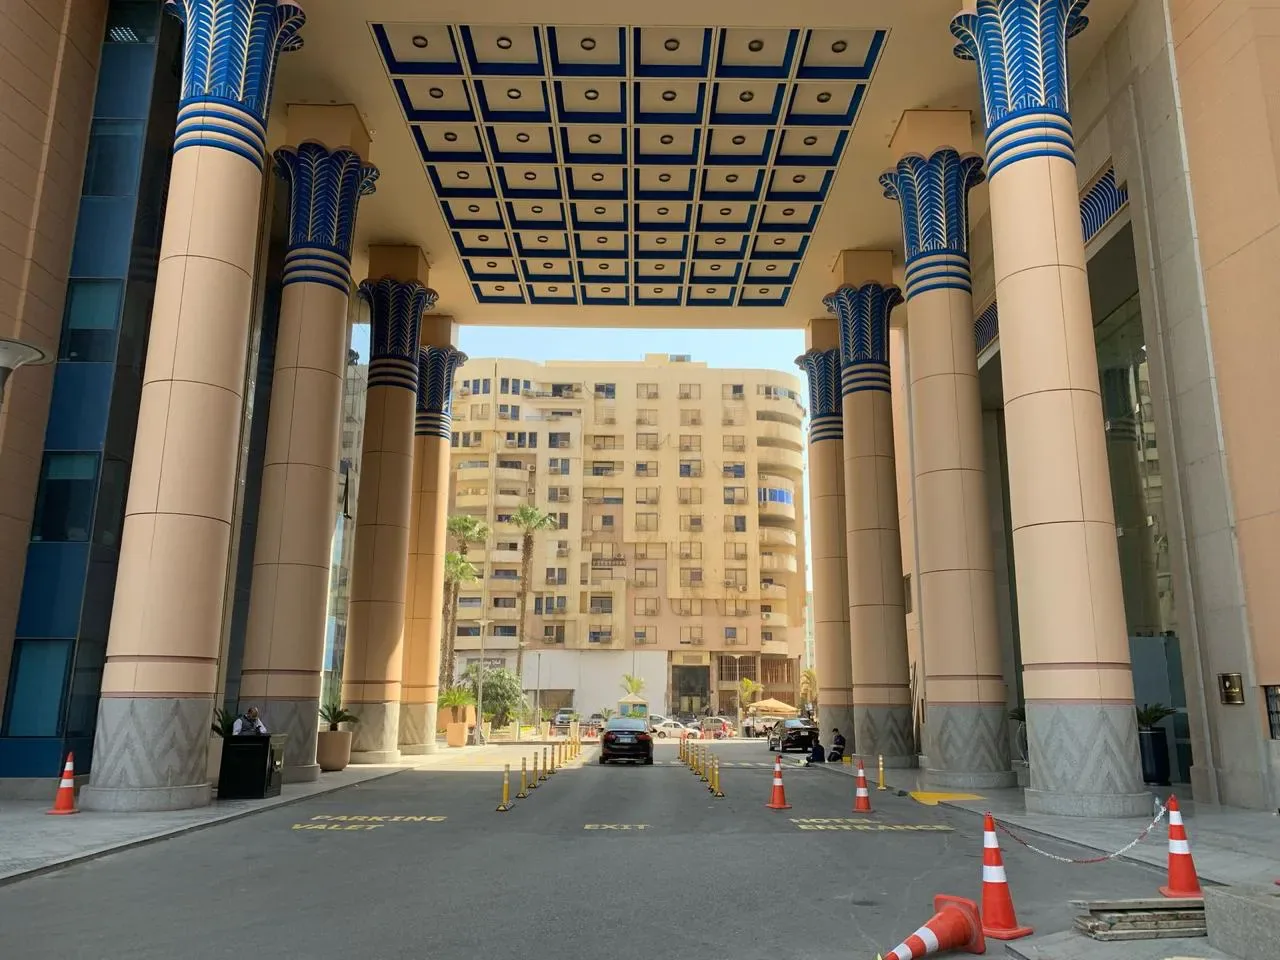
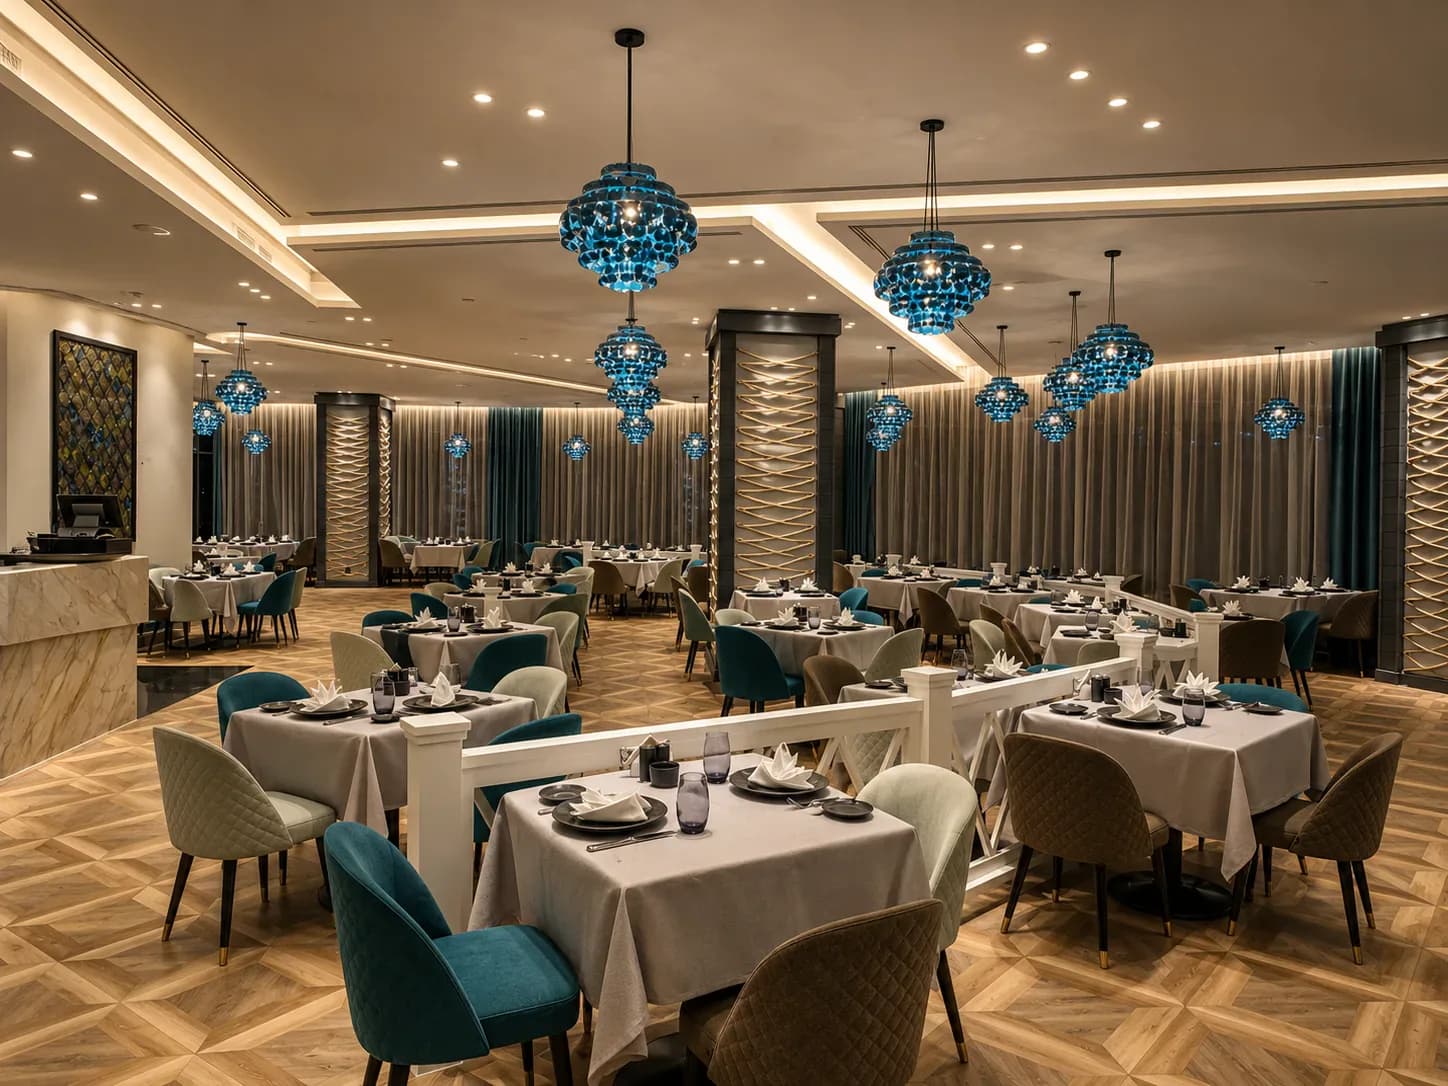
A successful hospitality space conceals complexity. Guests should notice atmosphere, comfort, intuitive movement, and thoughtful detail—not the coordination required to deliver lighting, air conditioning, acoustics, kitchens, life safety, maintenance access, and durable finishes within one interior.
That is why hospitality fit-out cannot be treated as decoration added after engineering. The experience and the operation must be developed together from the first brief through testing and handover.
Begin with the operating model
The design brief should describe how the venue works, not only how it should look. Restaurants need clear relationships between receiving, storage, preparation, service, dining, waste, and staff circulation. Hotels require coordination between public areas, back-of-house routes, housekeeping, security, guest rooms, and engineering access.
Operational workshops with the client team help identify peak capacities, service sequences, equipment responsibilities, cleaning routines, maintenance needs, brand standards, and opening constraints. These decisions shape space planning and prevent attractive concepts from becoming difficult to operate.
Translate guest experience into measurable requirements
Words such as calm, premium, intimate, or energetic must become technical decisions. Intimacy may require acoustic absorption, controlled lighting contrast, appropriate table spacing, and concealed service routes. A premium arrival may depend on sightlines, temperature stability, scent control, material junctions, and the speed of check-in.
The delivery team should test the experience against real scenarios: arrival at peak time, luggage movement, accessible circulation, queue formation, cleaning, emergency egress, and maintenance replacement. Good hospitality design remains convincing when the venue is busy.
Coordinate MEP before finishes are released
Hospitality ceilings and walls carry a dense network of services. Air diffusers, sprinklers, detectors, speakers, cameras, lights, access panels, signage, and decorative elements must share limited space without visual disorder.
Coordinated reflected ceiling plans and service drawings should be approved before framing and fabrication. Equipment loads, drainage levels, ventilation rates, kitchen extraction, fresh air, controls, and emergency systems need early confirmation. Late engineering changes can damage the design and force expensive rework.
Silverline’s integrated engineering and fit-out services are structured to resolve these interfaces before they reach installation.
Select finishes for hospitality use, not showroom appearance
Materials are exposed to luggage, cleaning chemicals, food service, moisture, sunlight, sand, and continuous footfall. Selection must consider slip resistance, stain behaviour, UV stability, fire performance, repairability, replacement availability, and cleaning access alongside colour and texture.
Mock-ups are especially valuable for stone layouts, joinery details, upholstery, decorative metal, lighting integration, and high-visibility junctions. They allow the client, designer, and contractor to agree the benchmark before repeated work begins.
Design lighting as part of the operation
Hospitality lighting changes throughout the day. Breakfast, daytime circulation, sunset, dinner, cleaning, and emergency operation require different scenes. Decorative fixtures alone cannot deliver this range.
Layer ambient, task, accent, and feature lighting, then coordinate drivers, dimming protocols, controls, maintenance access, and replacement. Scene testing should happen with final finishes and furniture in place because reflectance and colour temperature affect the result.
Control acoustics and environmental comfort
Sound is often the difference between an energetic venue and an exhausting one. Hard finishes, open kitchens, music, mechanical noise, and dense seating can combine into poor speech intelligibility and guest discomfort.
Acoustic strategy may include absorptive ceilings, wall treatments, upholstered surfaces, isolation details, equipment selection, and zoning. It should be coordinated with fire, cleaning, and aesthetic requirements rather than added after complaints begin.
Thermal comfort also needs practical testing. Solar exposure, door openings, cooking loads, occupancy changes, and coastal humidity can create conditions that simplified calculations miss.
Plan work around live-site constraints
Many Egyptian hospitality projects happen within operating hotels, resorts, malls, or mixed-use destinations. The construction plan must protect guests, staff, existing finishes, and ongoing services.
Typical controls include segregated routes, timed deliveries, noise windows, dust containment, temporary fire arrangements, daily cleaning, shutdown permits, and clear interfaces with the operator’s engineering team. The contractor should define these controls before mobilisation and update them as work fronts change.
Protect the programme through early procurement
Hospitality projects frequently include custom joinery, decorative lighting, specialist kitchen equipment, imported hardware, stone, fabrics, and branded items. Their approval and manufacturing periods can control the opening date.
A procurement register should connect each item to design release, sample approval, order date, fabrication, inspection, delivery, and installation. Alternatives must be evaluated early enough to protect both performance and appearance.
Test progressively, not only at completion
Progressive inspections reduce the volume of final snagging. Concealed services should be inspected before closure. Waterproofing, drainage, kitchen systems, controls, emergency systems, and lighting scenes require documented testing.
The final operational walkthrough should include the people who will manage the venue. Training, warranties, maintenance requirements, as-built information, spare materials, and outstanding actions must be organized into a usable handover—not delivered as an unstructured archive.
Coordinate front-of-house and back-of-house as one system
Guests experience the front of house, but its performance depends on the spaces behind it. Kitchens, stores, staff circulation, waste routes, loading, housekeeping, technical rooms, and service lifts must support the public areas without creating conflict. A beautiful dining room cannot compensate for an undersized pass, unsafe delivery route, insufficient storage, or equipment that cannot be maintained.
The planning team should map the movement of guests, staff, food, linen, waste, supplies, and maintenance personnel at peak periods. Crossings and bottlenecks then become visible before partitions and services are fixed. Back-of-house finishes should also be selected for cleaning, impact, slip resistance, hygiene, and access rather than treated as a lower-priority visual area.
Build an opening plan alongside the construction programme
Physical completion is only one part of opening a hospitality venue. Recruitment, staff training, menus, operating procedures, furniture installation, brand inspections, licenses, technology setup, stock, cleaning, and trial operation may all depend on access to completed zones. The contractor and operator should therefore align the construction programme with an opening-readiness plan.
Phased access can help, but only when responsibilities, temporary protection, safety controls, and outstanding work are clearly defined. Uncontrolled early access often damages completed finishes and disrupts testing. A zone should be released against agreed readiness criteria, with recorded condition and restrictions on use.
Manage the budget without eroding the experience
Cost pressure should be addressed through coordinated value analysis, not a late list of isolated substitutions. The team first identifies the elements that carry the guest experience or operational performance—such as arrival, lighting, acoustics, key joinery, kitchen capability, and durable high-contact finishes. Alternatives can then be studied in lower-impact areas while protecting those priorities.
Each proposal should state its effect on appearance, specification, durability, maintenance, lead time, warranty, and programme. This allows the client to make a deliberate trade-off. Removing scope without understanding interfaces can create later costs in adaptation, maintenance, replacement, or delayed opening.
Define hospitality quality through benchmarks
Descriptions such as “premium finish” are too subjective for reliable inspection. Quality is easier to control when the team approves physical benchmarks: a completed guest-room bay, typical ceiling zone, stone junction, joinery module, bathroom assembly, or sample of the main decorative finish. The benchmark should include the adjacent trades and lighting conditions that influence how it is perceived.
Once accepted, it becomes the reference for production and inspection. Supervisors can identify drift early, trades understand the required outcome, and final snagging becomes confirmation rather than discovery. Photographs and signed records help preserve the standard across multiple work fronts and shifts.
Prepare for coastal and seasonal conditions
Egyptian resort environments introduce intense sun, salt-laden air, humidity, sand, and periods of seasonal closure or heavy use. External metals, hardware, sealants, finishes, landscape interfaces, and equipment need specifications suited to exposure. Storage and installation methods must also protect moisture-sensitive materials during construction.
Seasonal opening dates can create a fixed commercial deadline. This makes early surveys, authority coordination, long-lead procurement, testing windows, and operator decisions especially important. Acceleration is most effective when information and materials are released early—not when too many trades are added to an uncoordinated final work front.
One team, one guest experience
Hospitality fit-out succeeds when the brand vision, operator requirements, engineering systems, procurement, construction, and commissioning are managed as one connected process. Fragmented responsibility creates gaps at precisely the interfaces guests notice most.
Explore Silverline’s hospitality projects and our complete delivery process. To discuss a hotel, resort, restaurant, lounge, or guest-facing project in Egypt, contact the Silverline team.
Related Articles
How to Choose a Fit-Out Contractor in Egypt: 10 Questions to Ask
The right contractor protects the design, the programme, and the investment. These ten questions reveal whether a team can truly deliver.
Read article →
From Brief to Handover: A Practical Guide to Integrated Construction Delivery
Predictable delivery is created before construction starts. An integrated process connects every decision from the first brief to final aftercare.
Read article →